A House Between Stone and
Sea
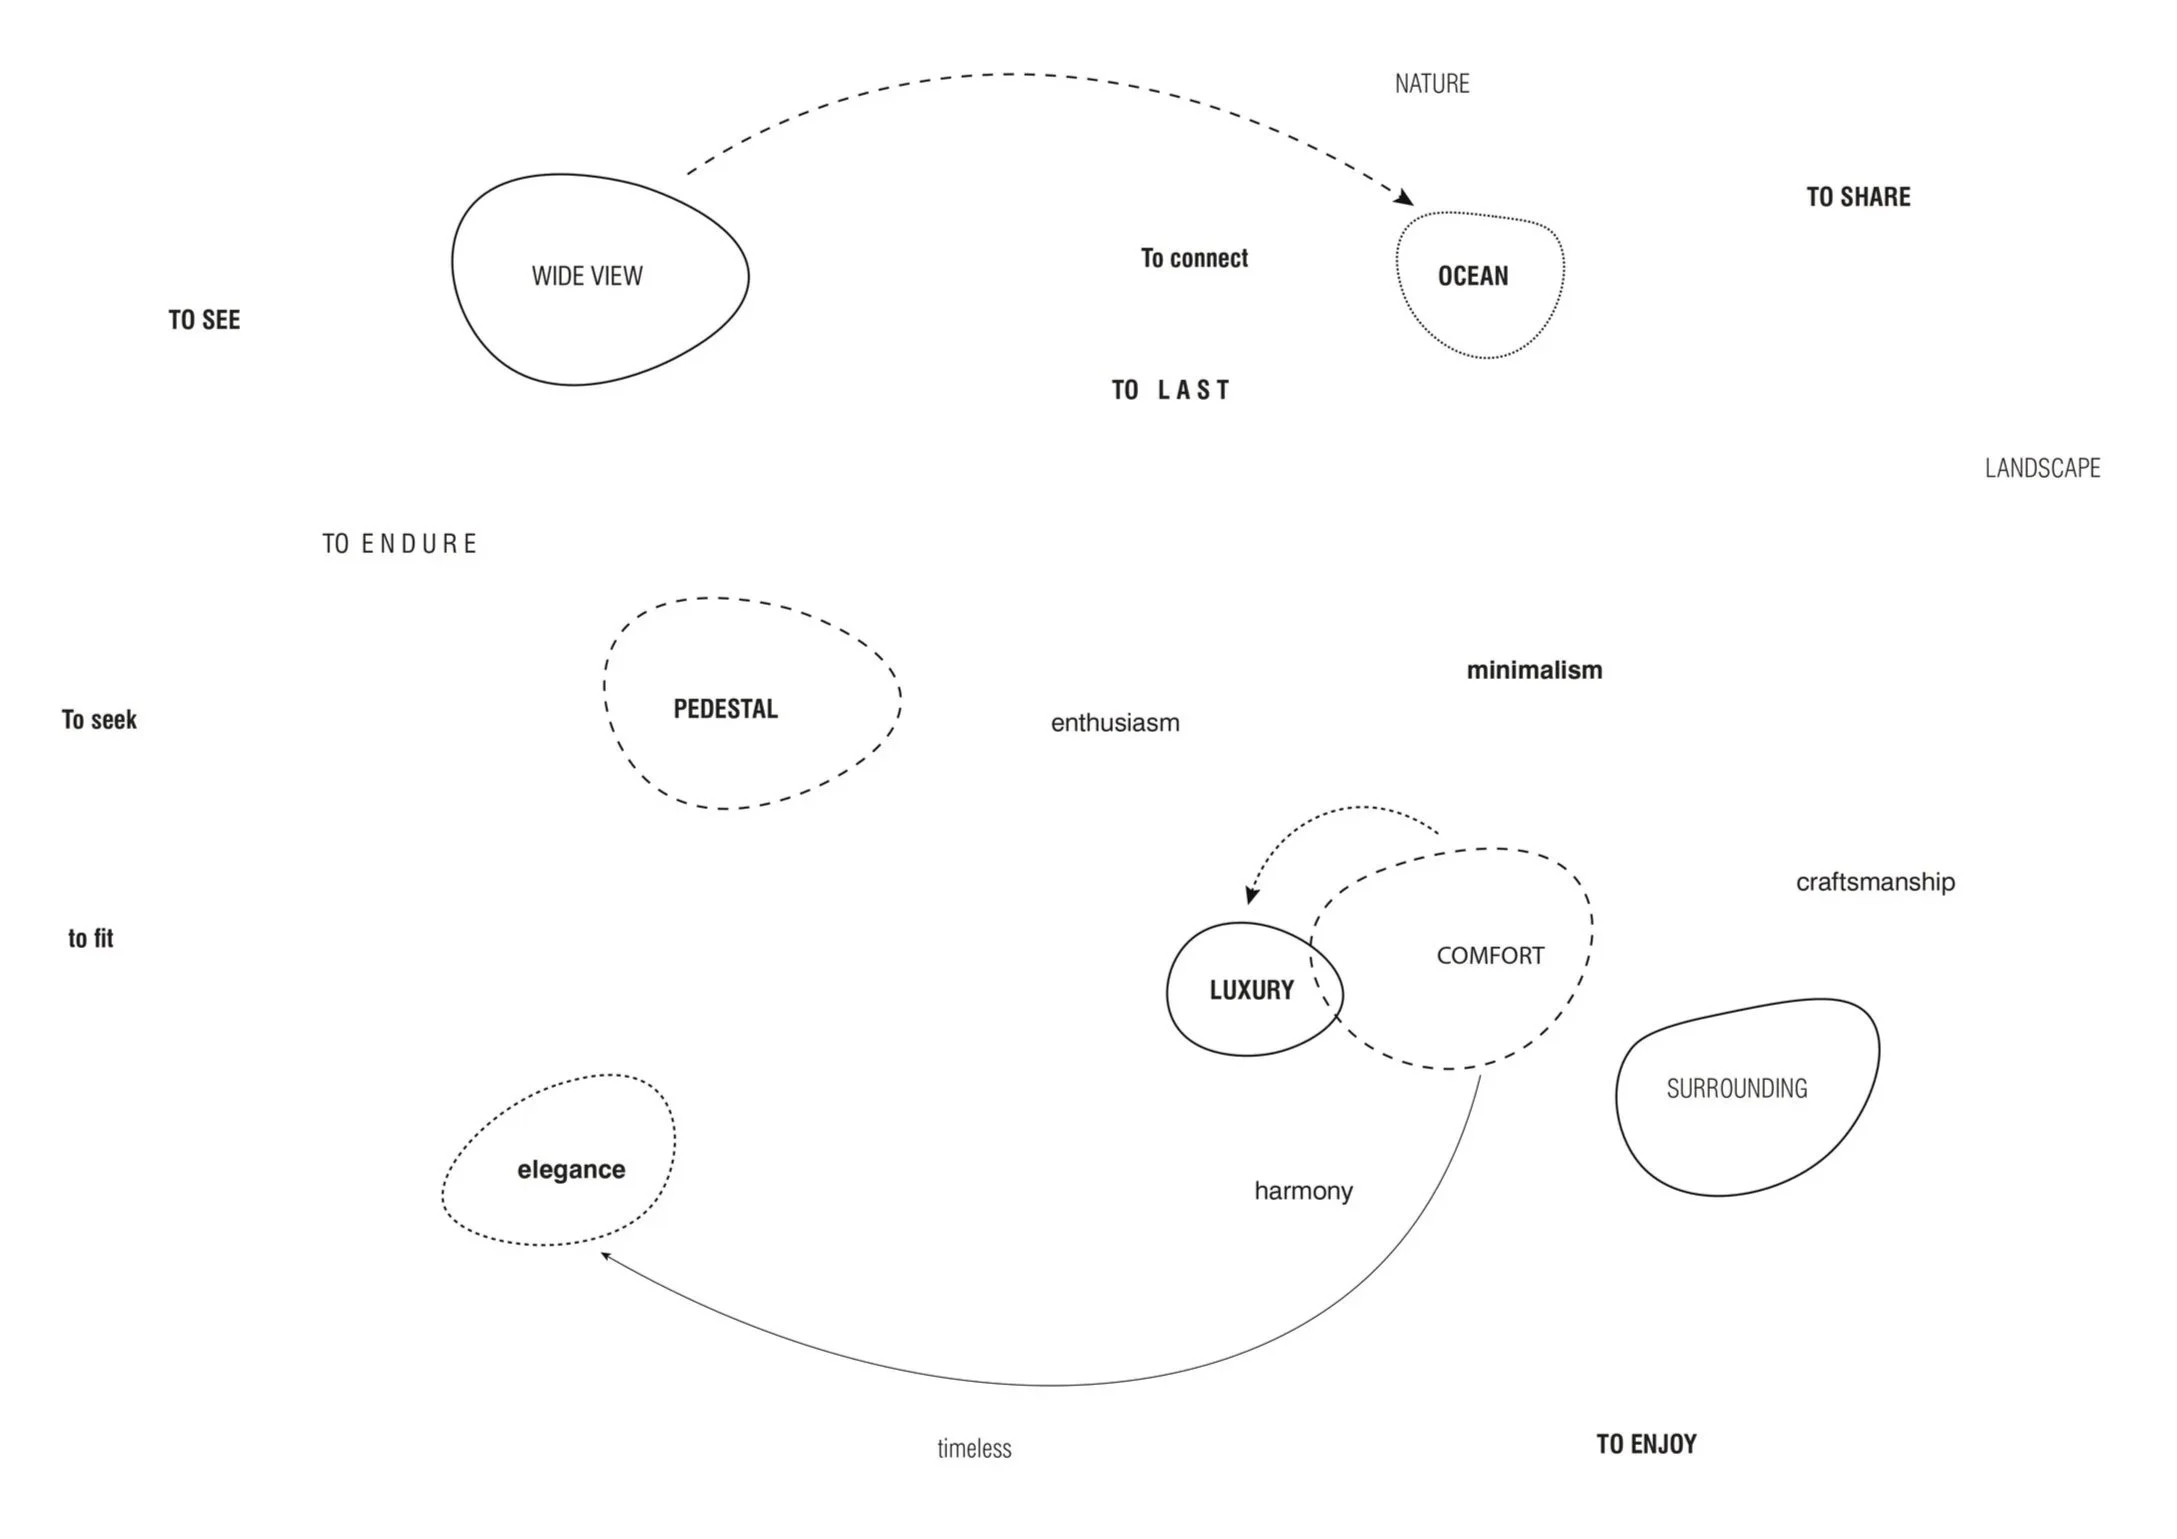
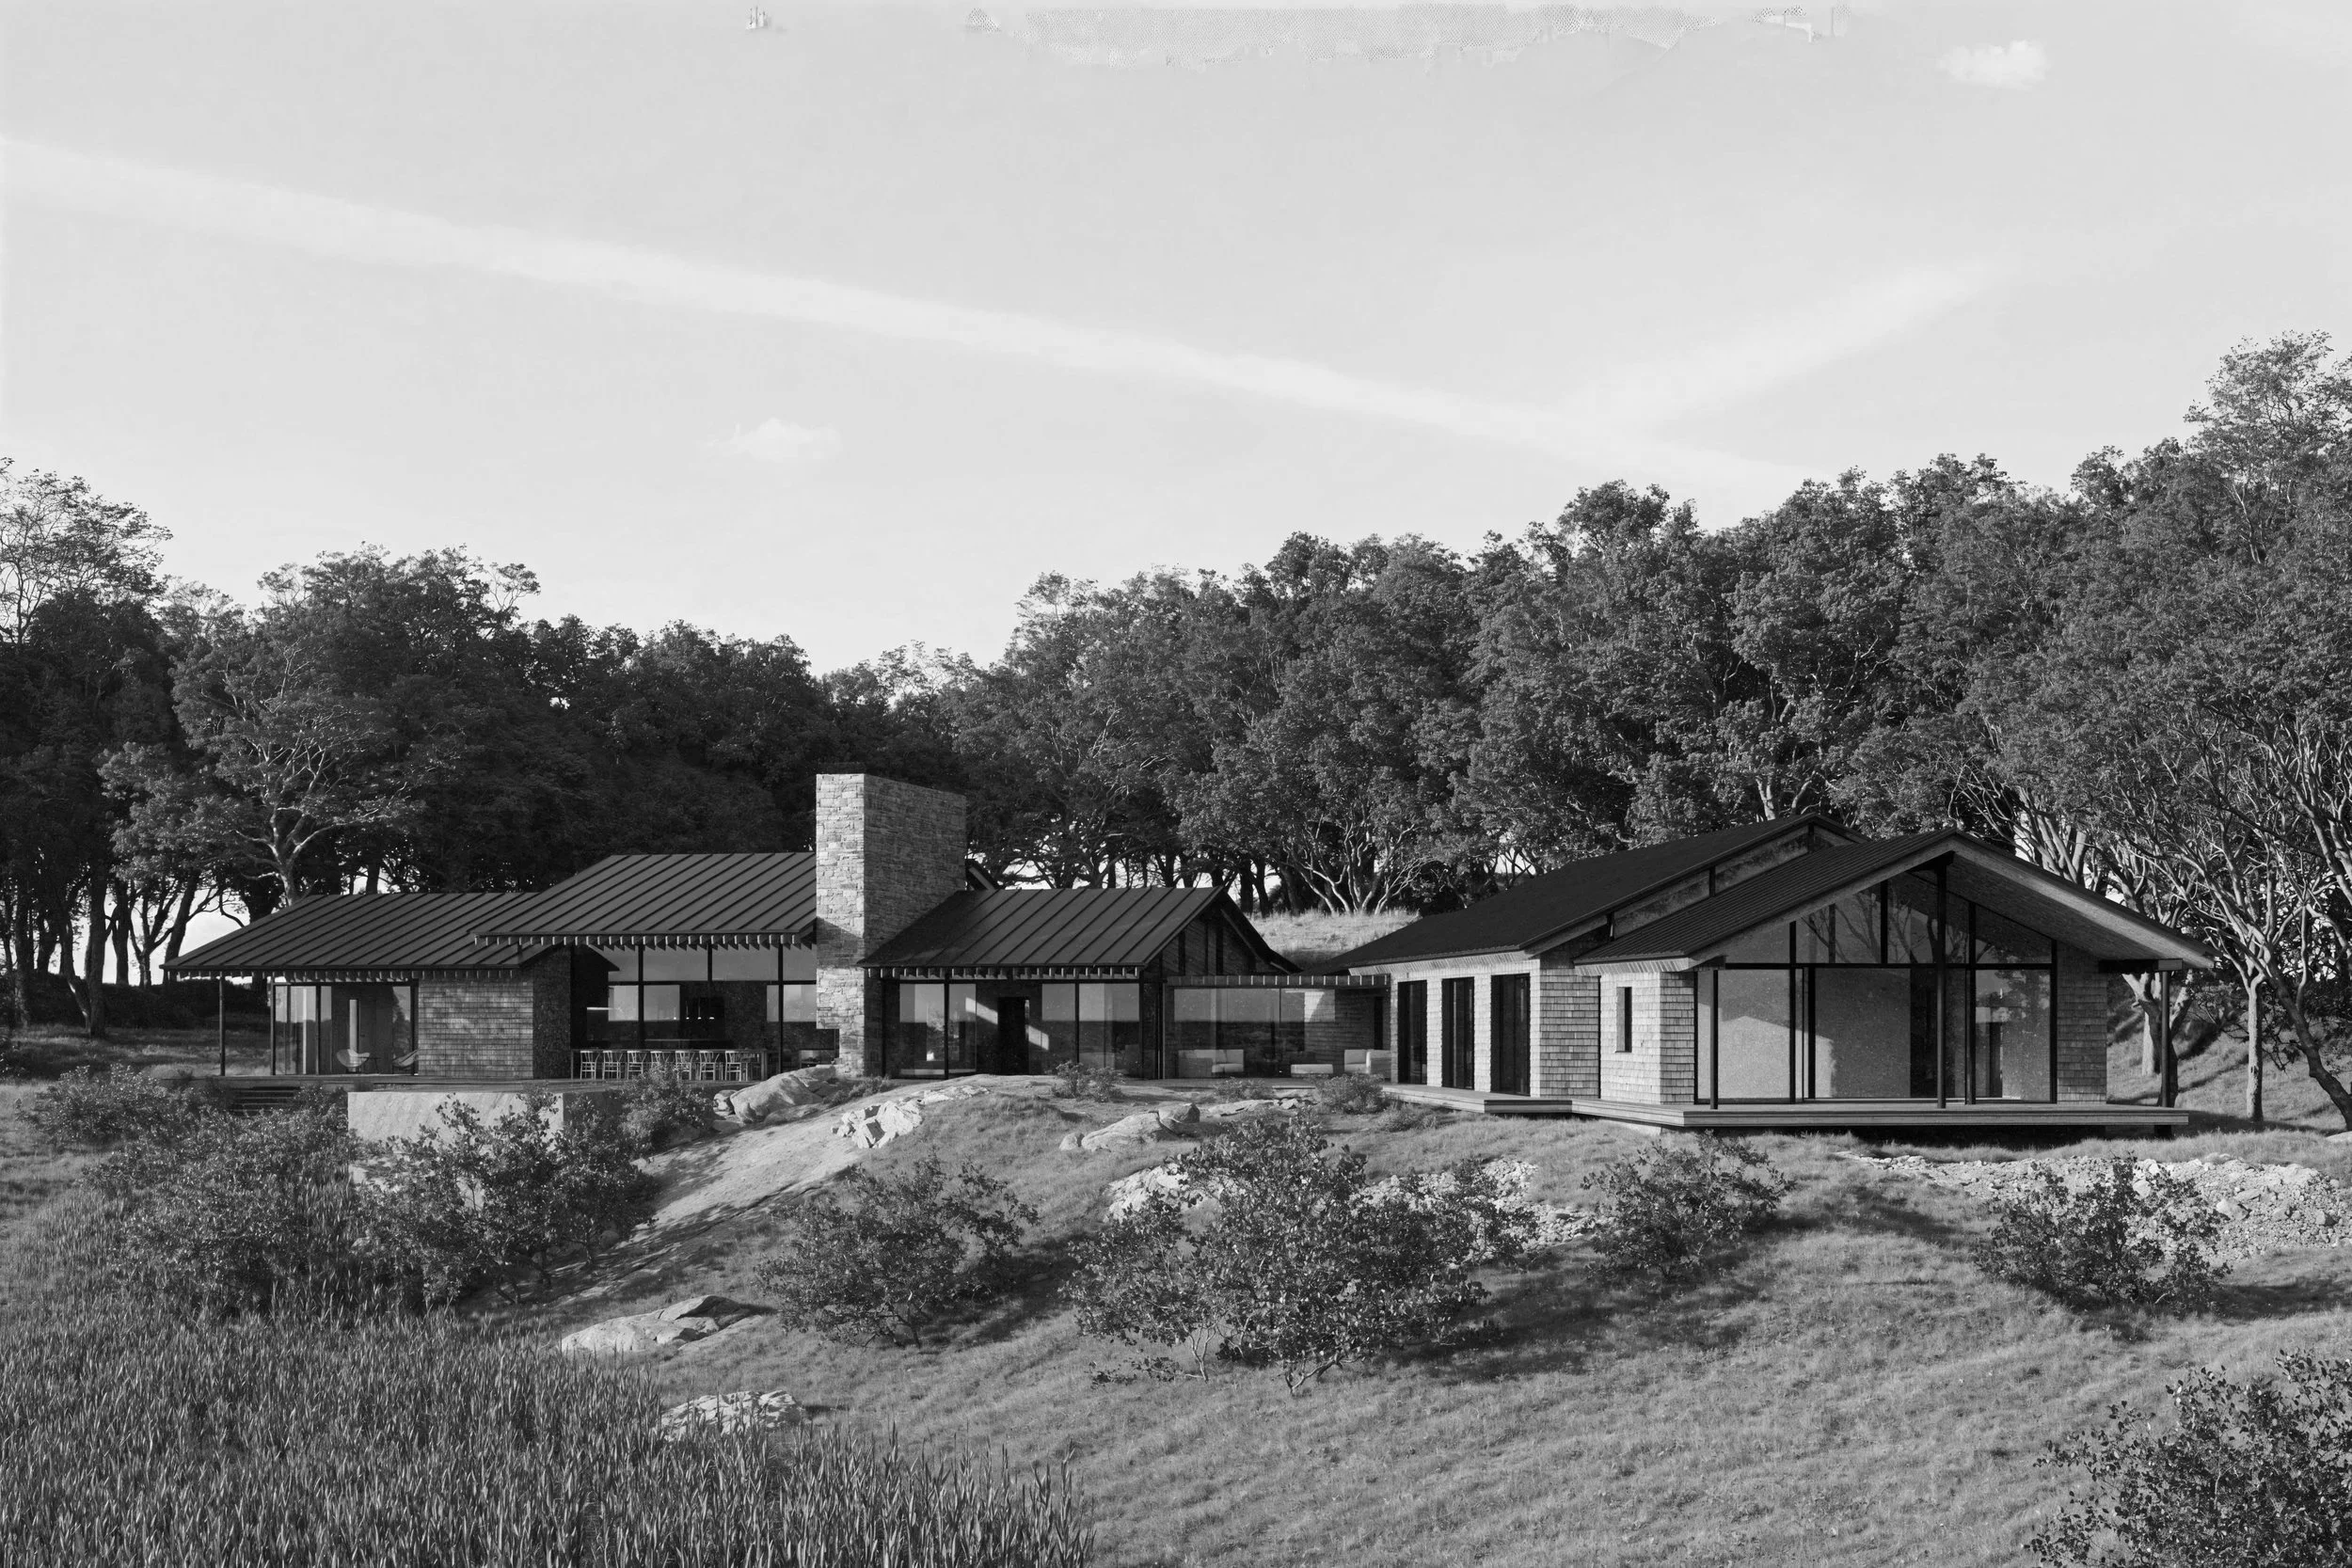
The house is organized around its relationship to the coastal landscape of Cohasset. A heavy stone base anchors the building to the site, while the upper roof structure and timber terraces extend toward the water, creating a gradual transition from enclosed interior space to the landscape.
The ground floor is conceived as a continuous sequence of interior and exterior spaces. Large openings orient the primary living areas toward the harbor, while the pool and timber deck extend this axis beyond the building. The pool acts as a second horizon, visually connecting the architecture to the water beyond.
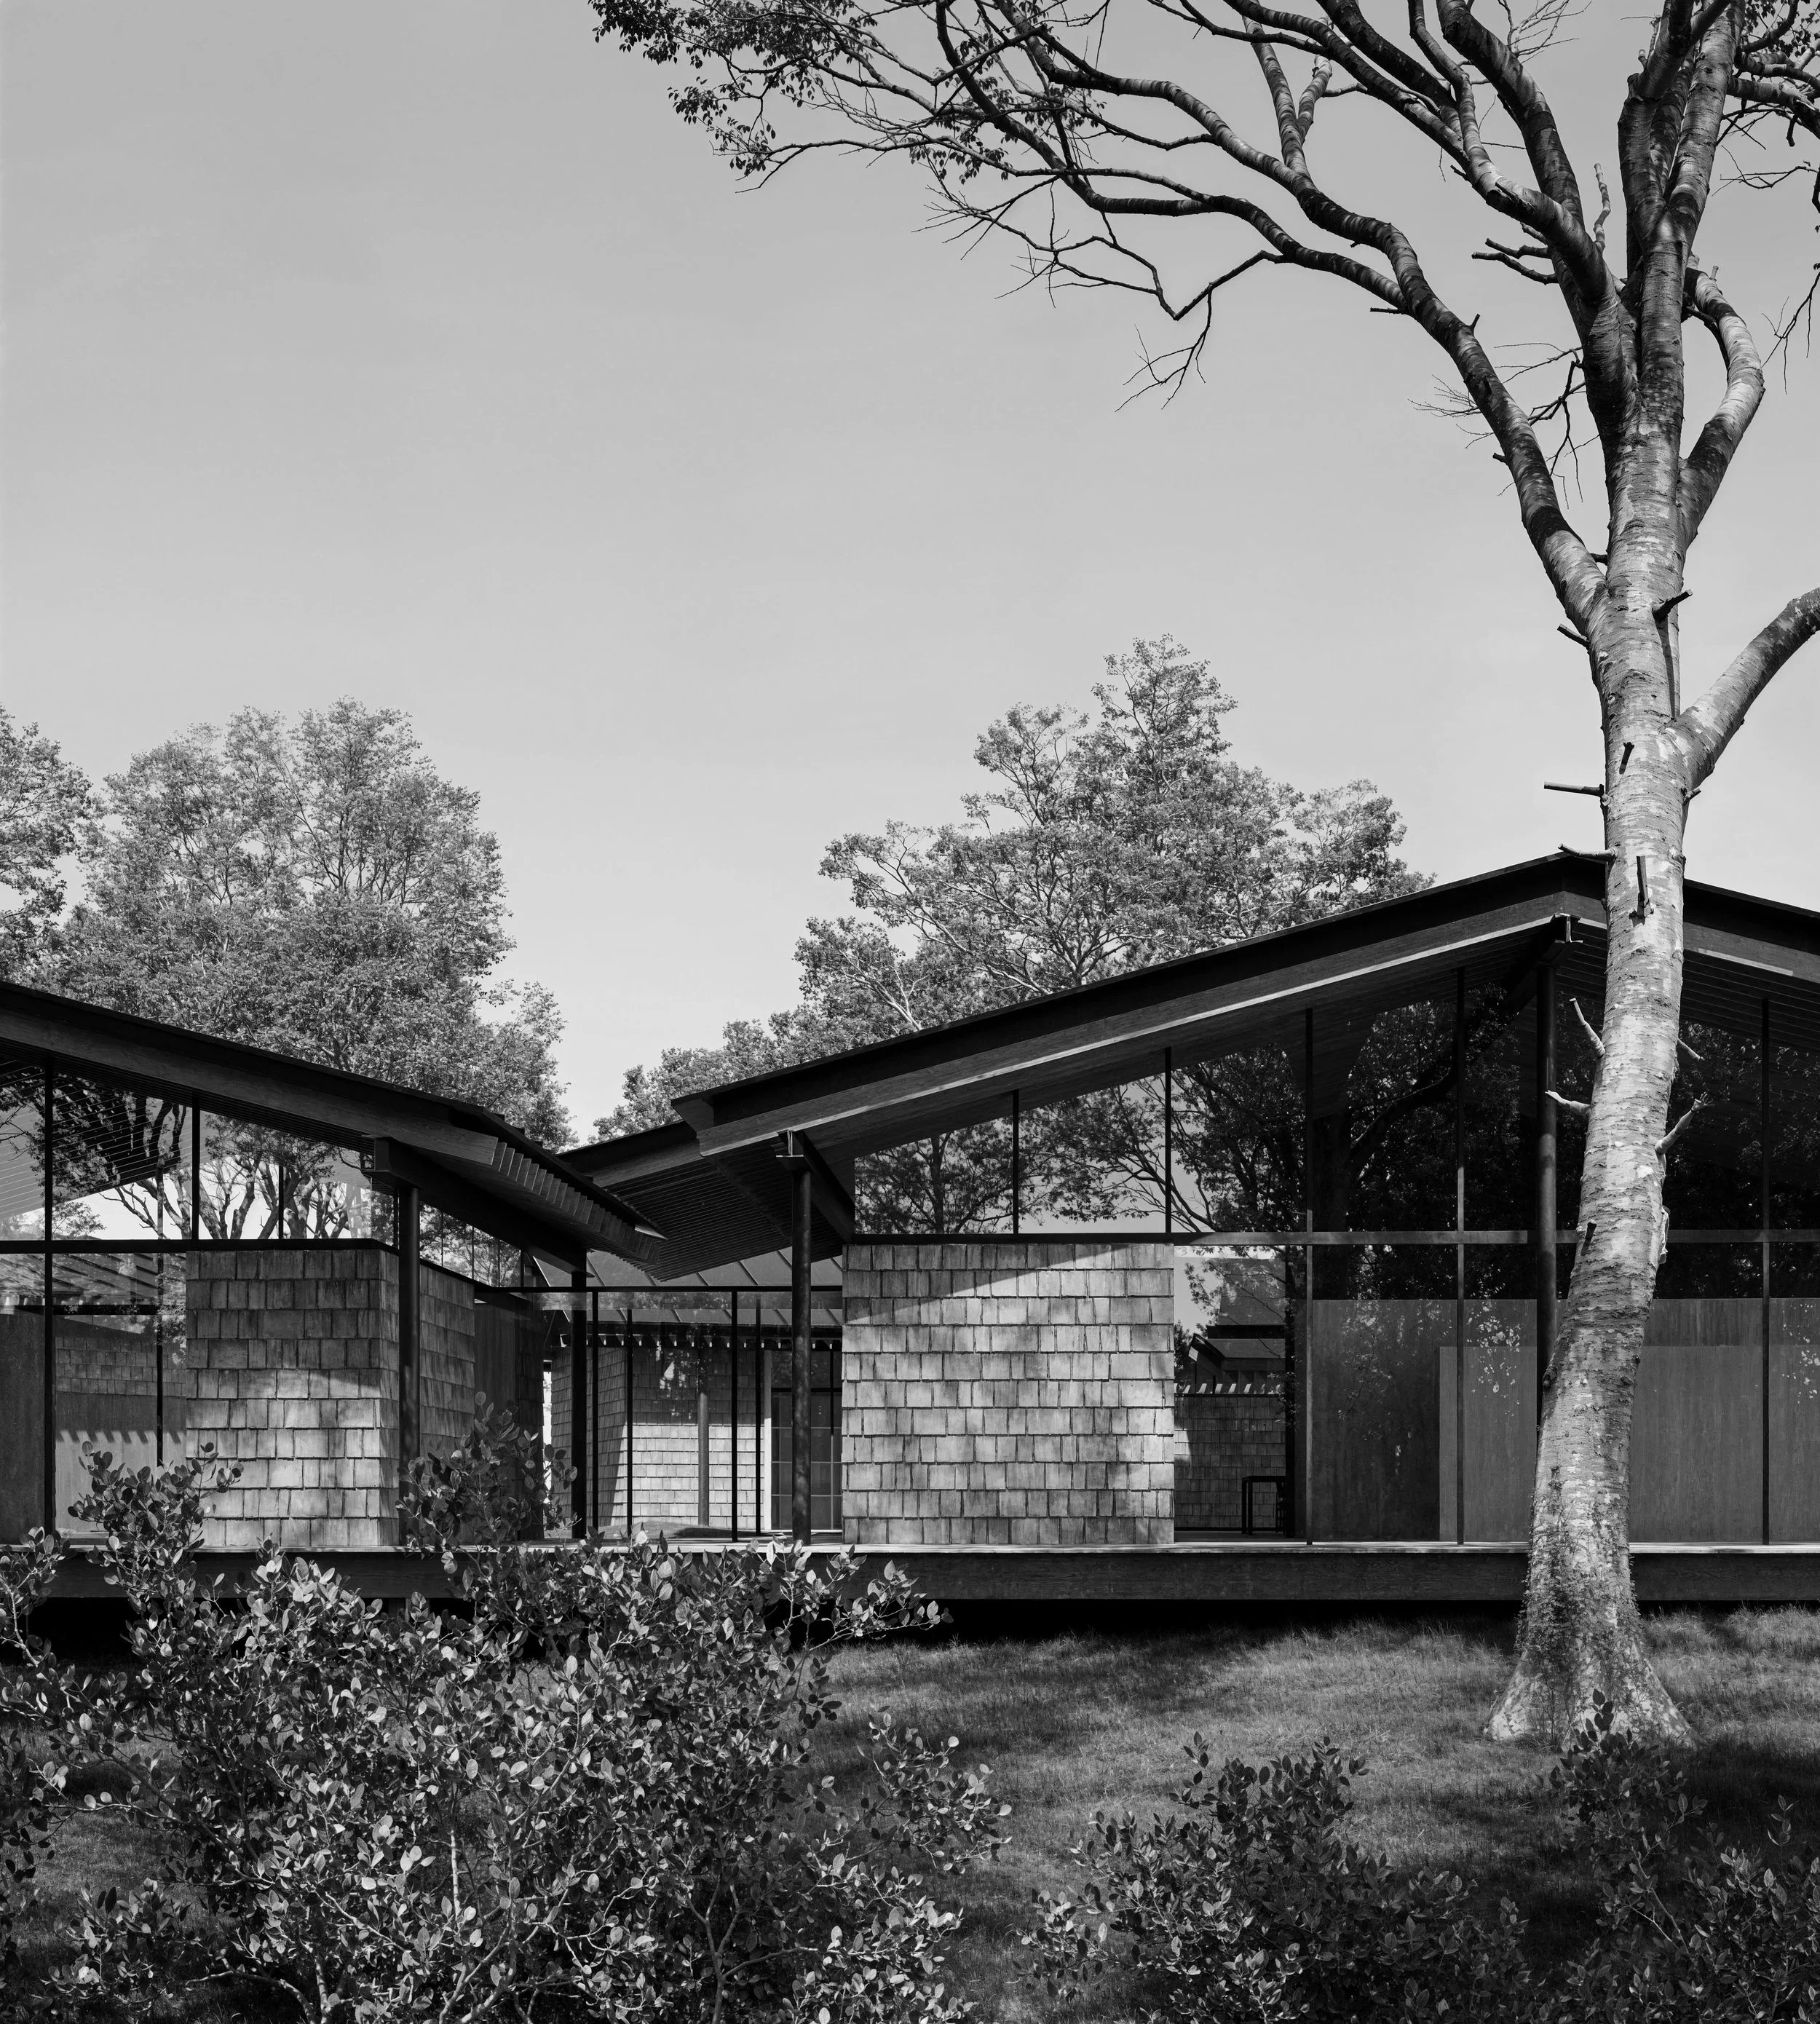
Materiality is intentionally restrained. Local stone establishes a sense of permanence and mass, contrasted with the lighter timber decking, roof structure, and outdoor elements. The striped awning introduces a more domestic and informal layer to the otherwise minimal material palette.
Rather than creating a singular architectural object, the house is designed as a series of horizontal thresholds between stone, deck, pool, and sea. The architecture frames the coastal landscape while remaining firmly grounded in the character and scale of Cohasset.

Cohasset
The historic surveys of Cohasset reveal a landscape organized through long, narrow parcels extending toward the water. These divisions respond to the irregular topography rather than a fixed geometric order, establishing a strong relationship between land, settlement, and the coast. The house adopts this same longitudinal logic, extending from the solidity of the existing landscape toward the harbor and framing the water as the primary organizing element.

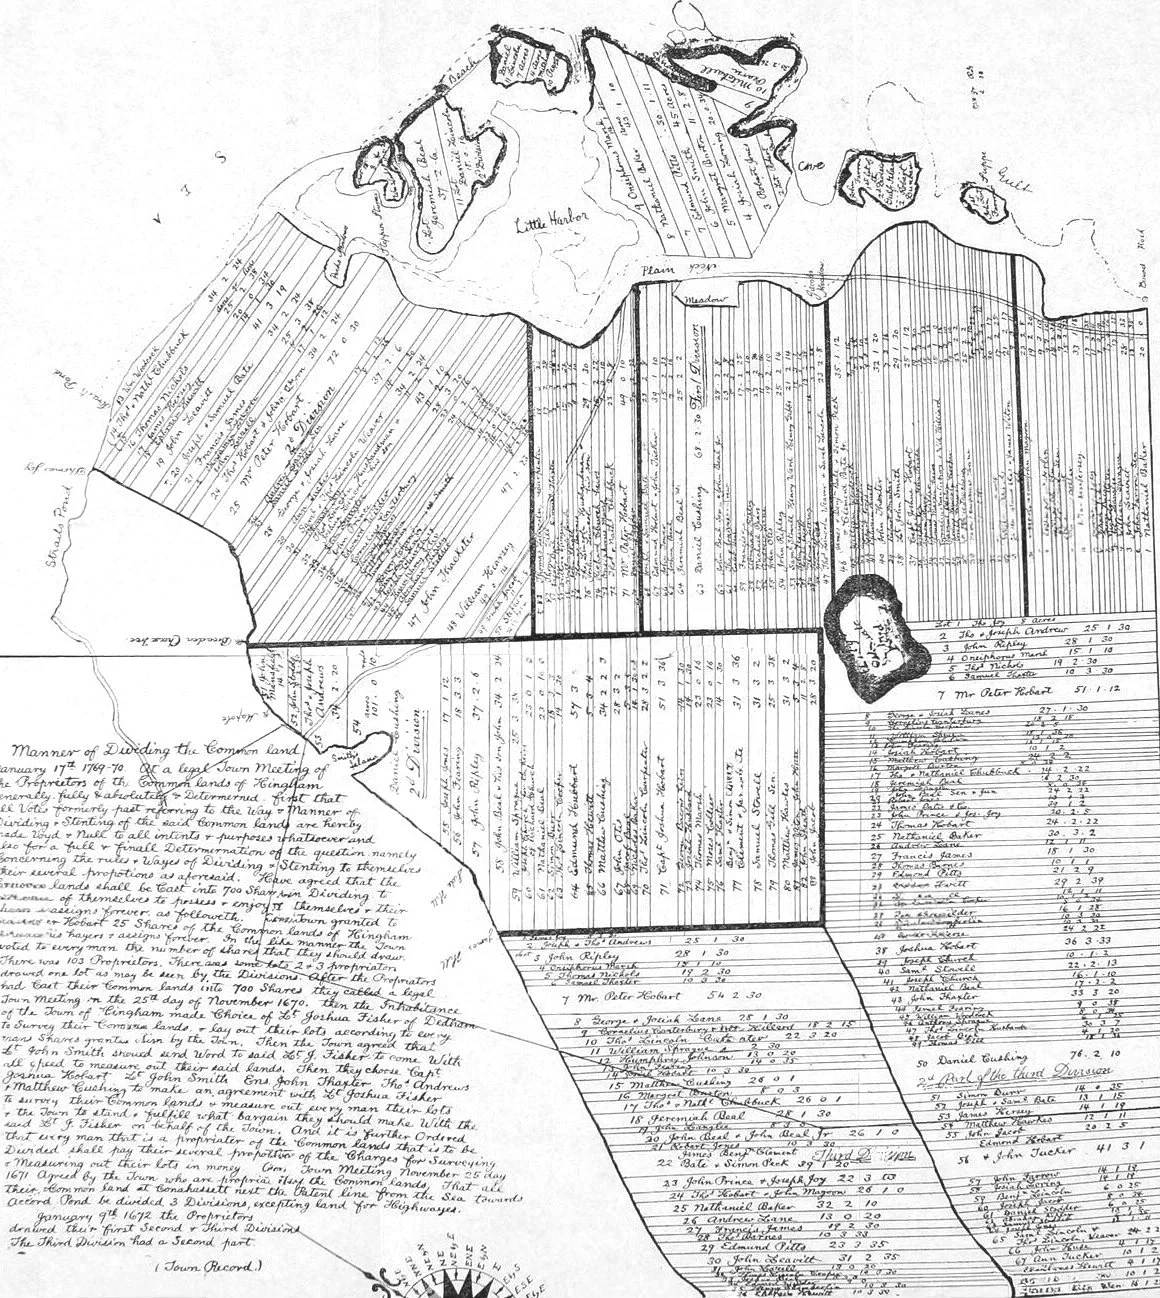
"Manner of Dividing the Common land, January 17th, 1769–70,"
manuscript map, Hingham Town Records.



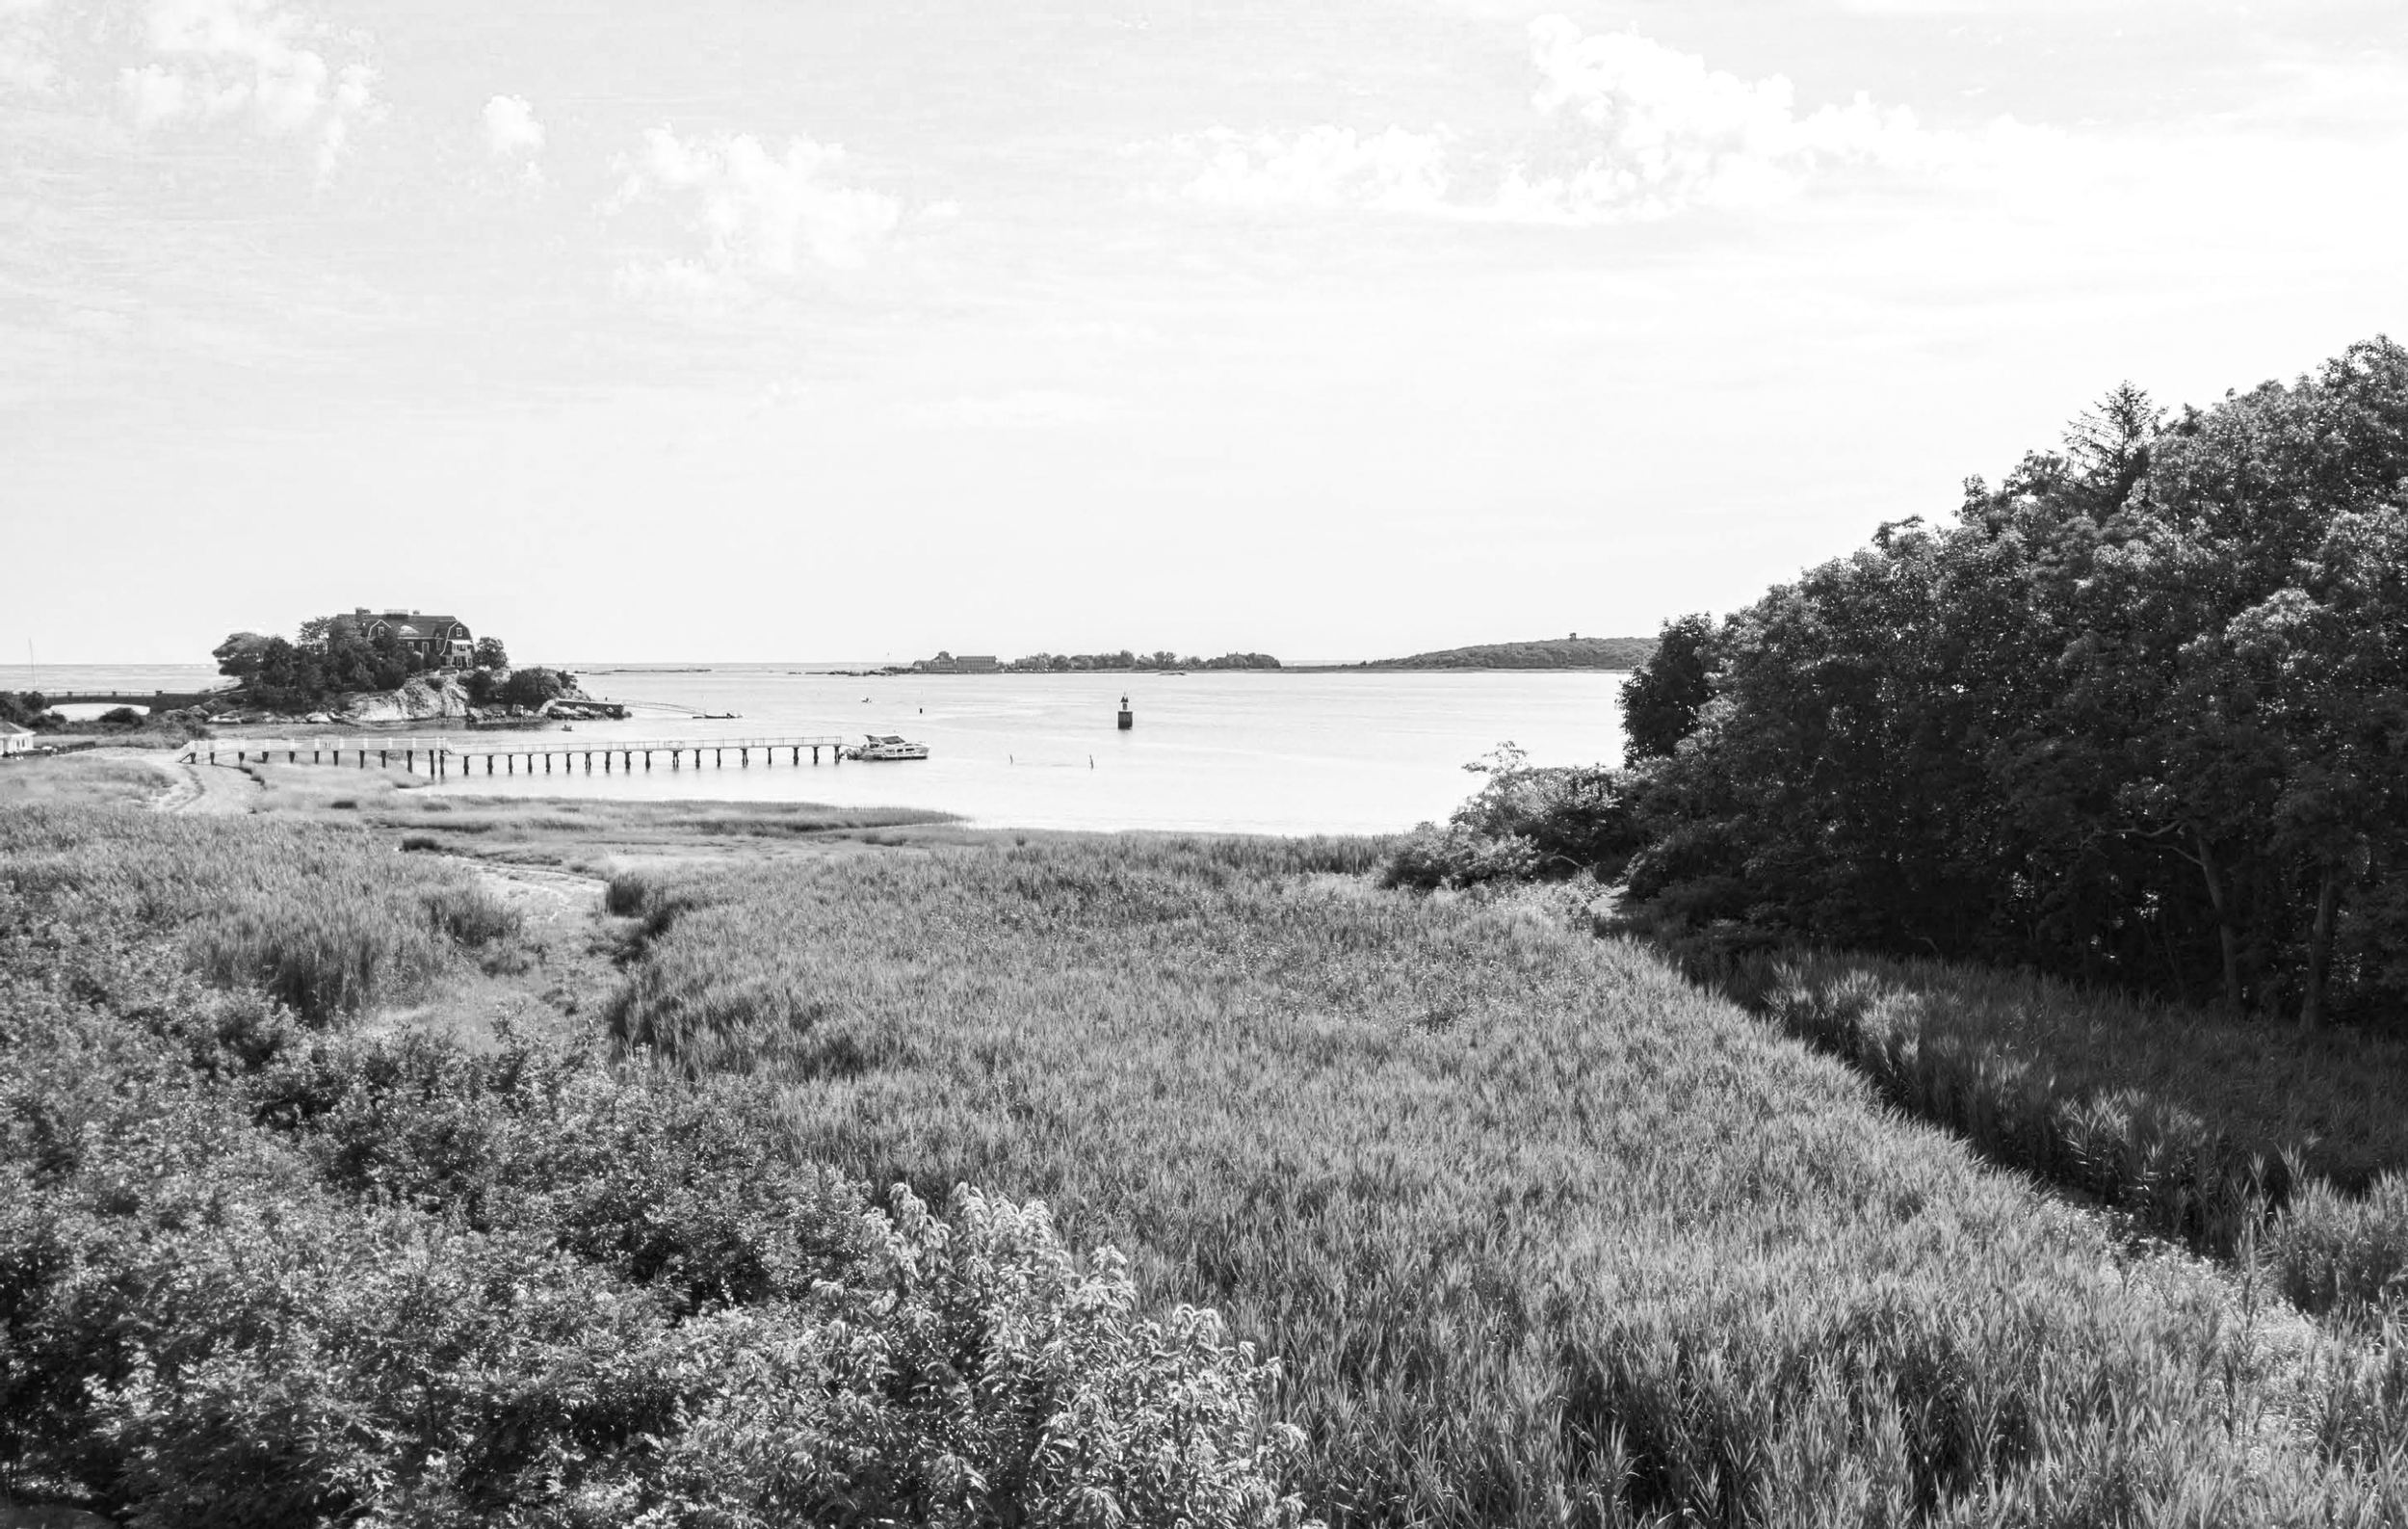
Reading the Site