A MANIFESTO OF QUIET LUXURY
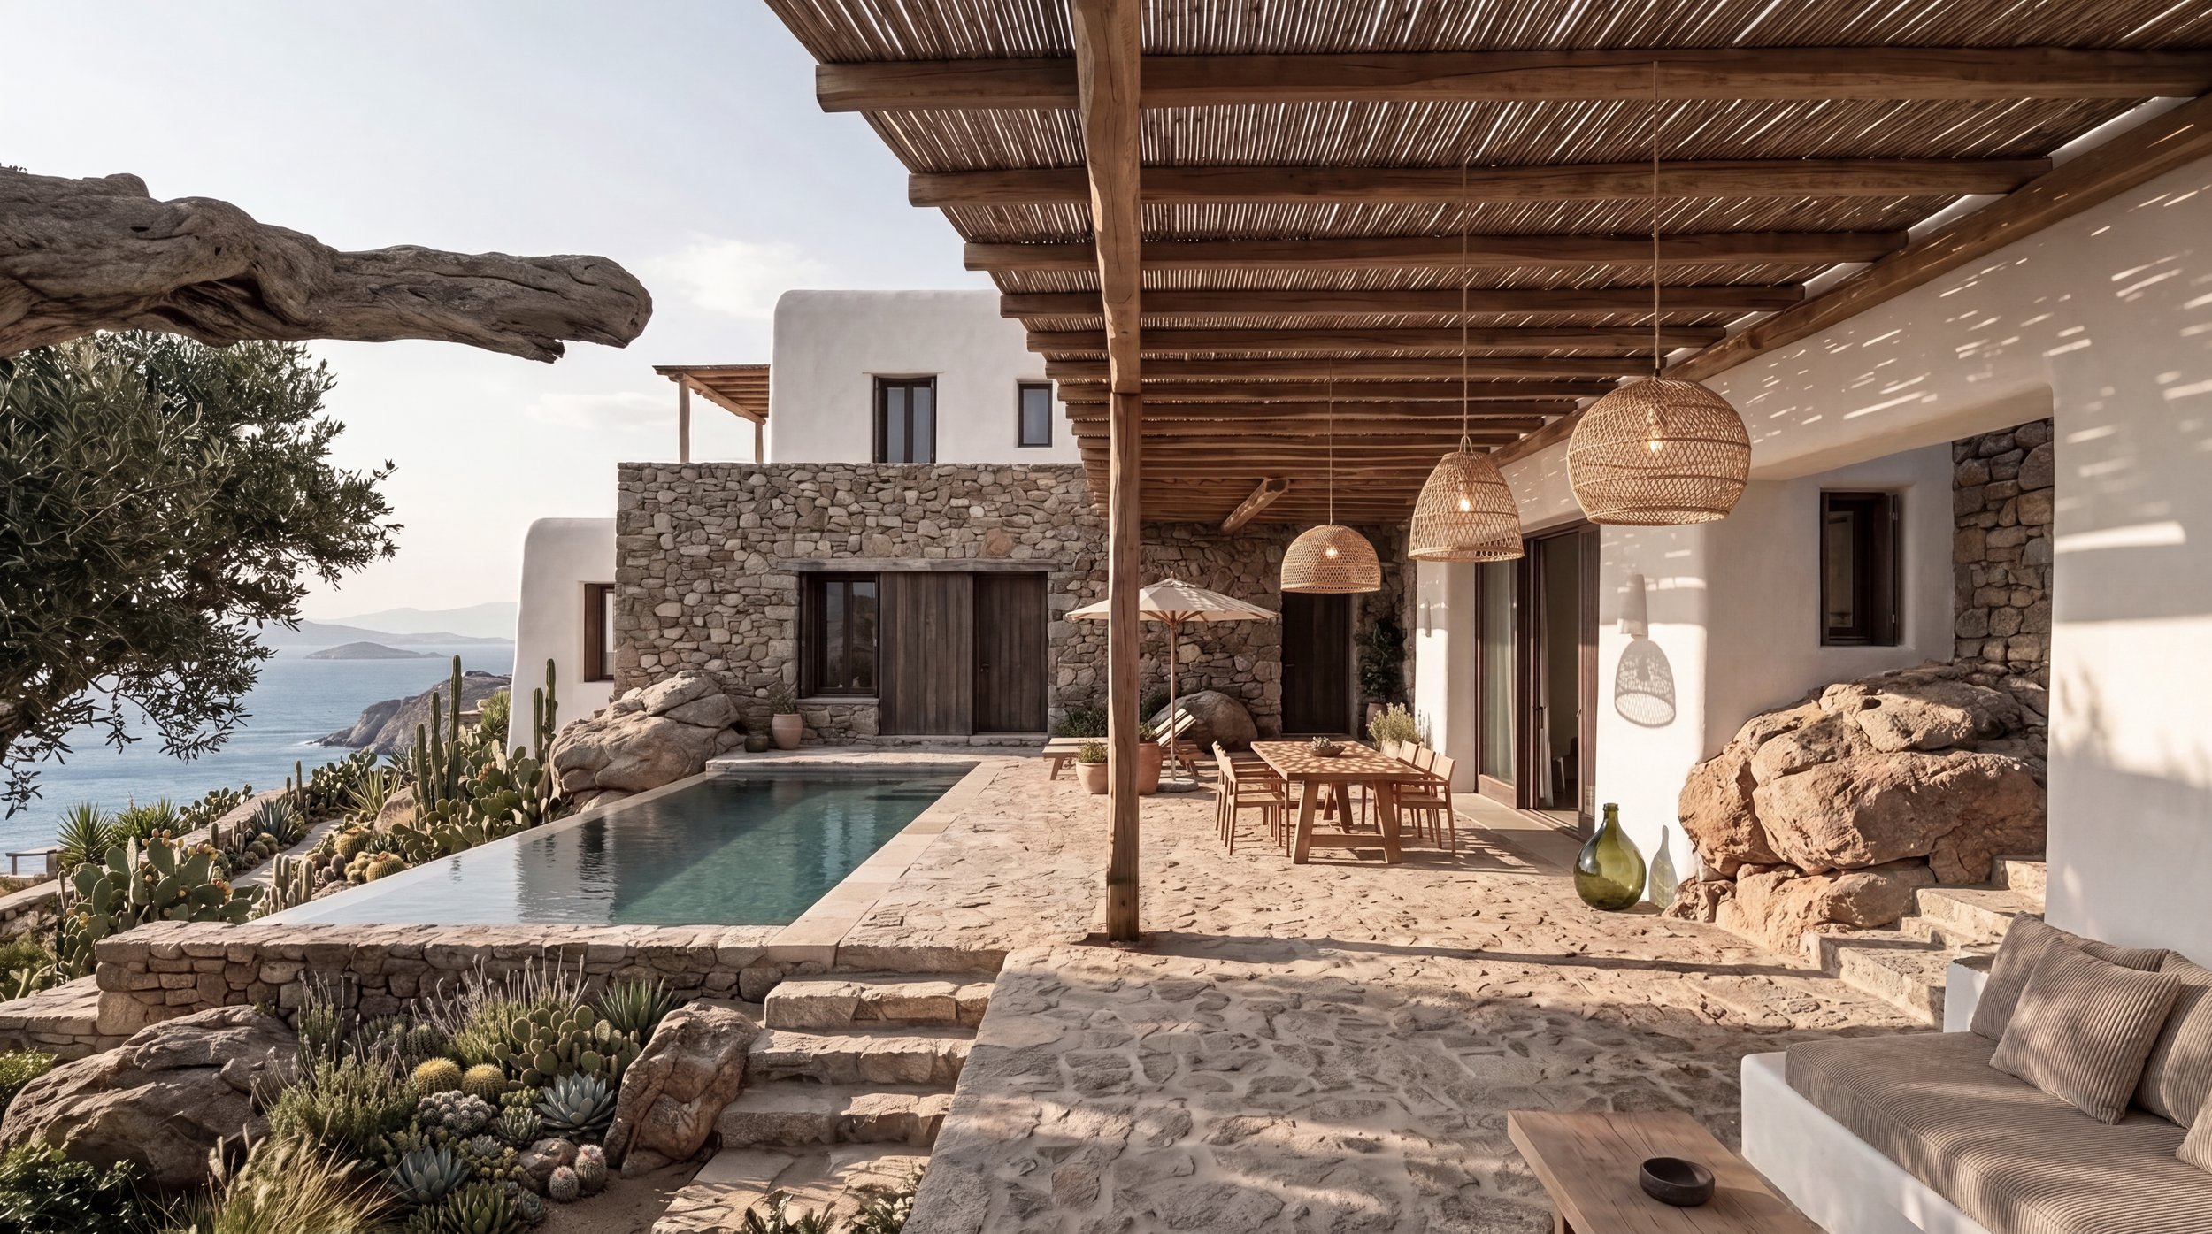
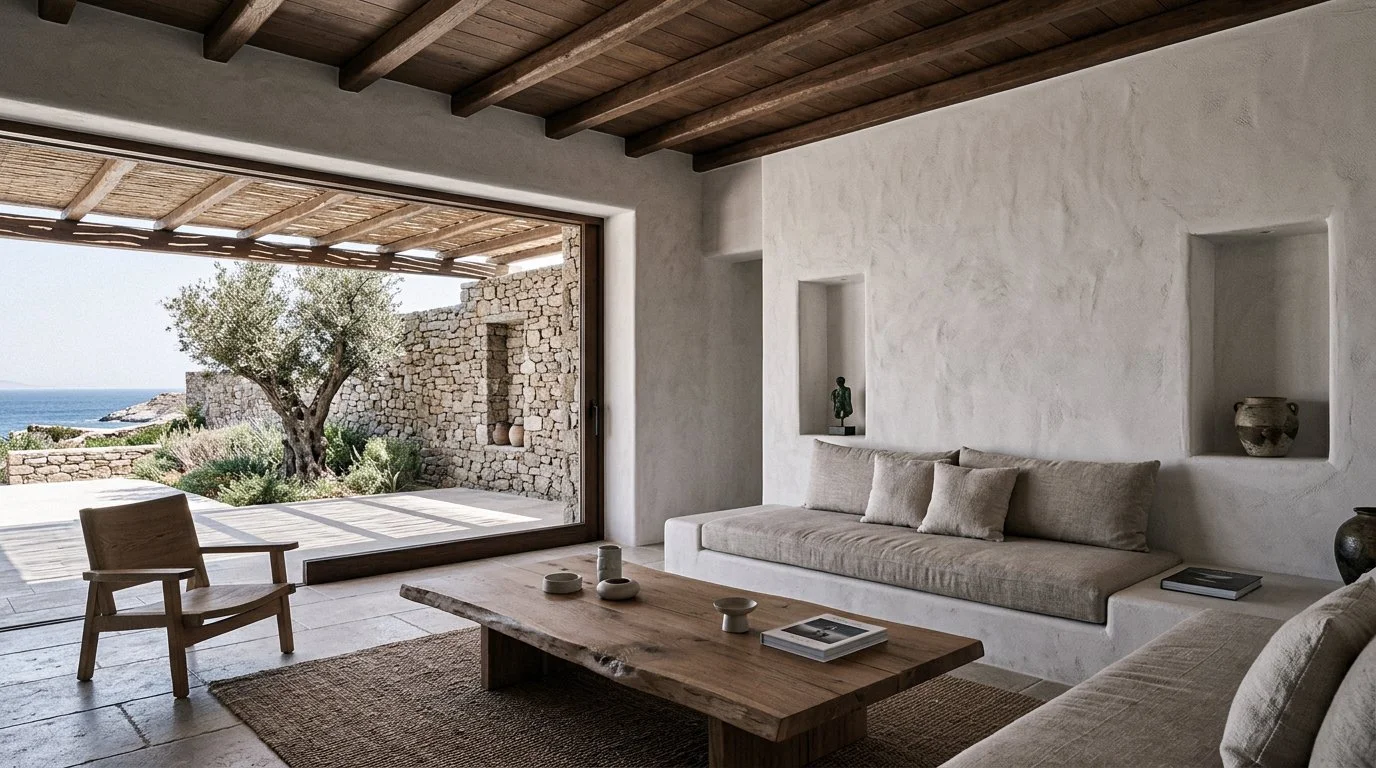
Light is treated as a material in itself. As the Mediterranean sun moves across the landscape, it reveals the depth of the stone, the softness of the plaster, and the changing character of each surface. Spaces are designed to embrace this natural rhythm, creating an atmosphere that evolves throughout the day and with the passing seasons.
Our vision of luxury is not defined by excess, but by intention. It is found in craftsmanship over ornament, in proportion over spectacle, and in the enduring beauty of materials that speak for themselves.
Ultimately, this project is an exploration of belonging — of creating architecture that respects its origins, celebrates its surroundings, and offers a slower, more meaningful way of inhabiting space.
Less, but with greater meaning.
Architecture that belongs to the land.
Materials that tell a story.
Spaces that invite stillness.
A timeless expression of Mediterranean living.
ROOTED IN THE CYCLADES
An exploration of place, material, and Mediterranean living.
Set within the rugged landscape of Mykonos, this contemporary villa explores the relationship between architecture and the natural character of the Cycladic islands. Inspired by the simplicity of traditional Mediterranean dwellings, the project reinterprets vernacular forms through a contemporary architectural language defined by restraint, material authenticity, and a deep sensitivity to its surroundings.
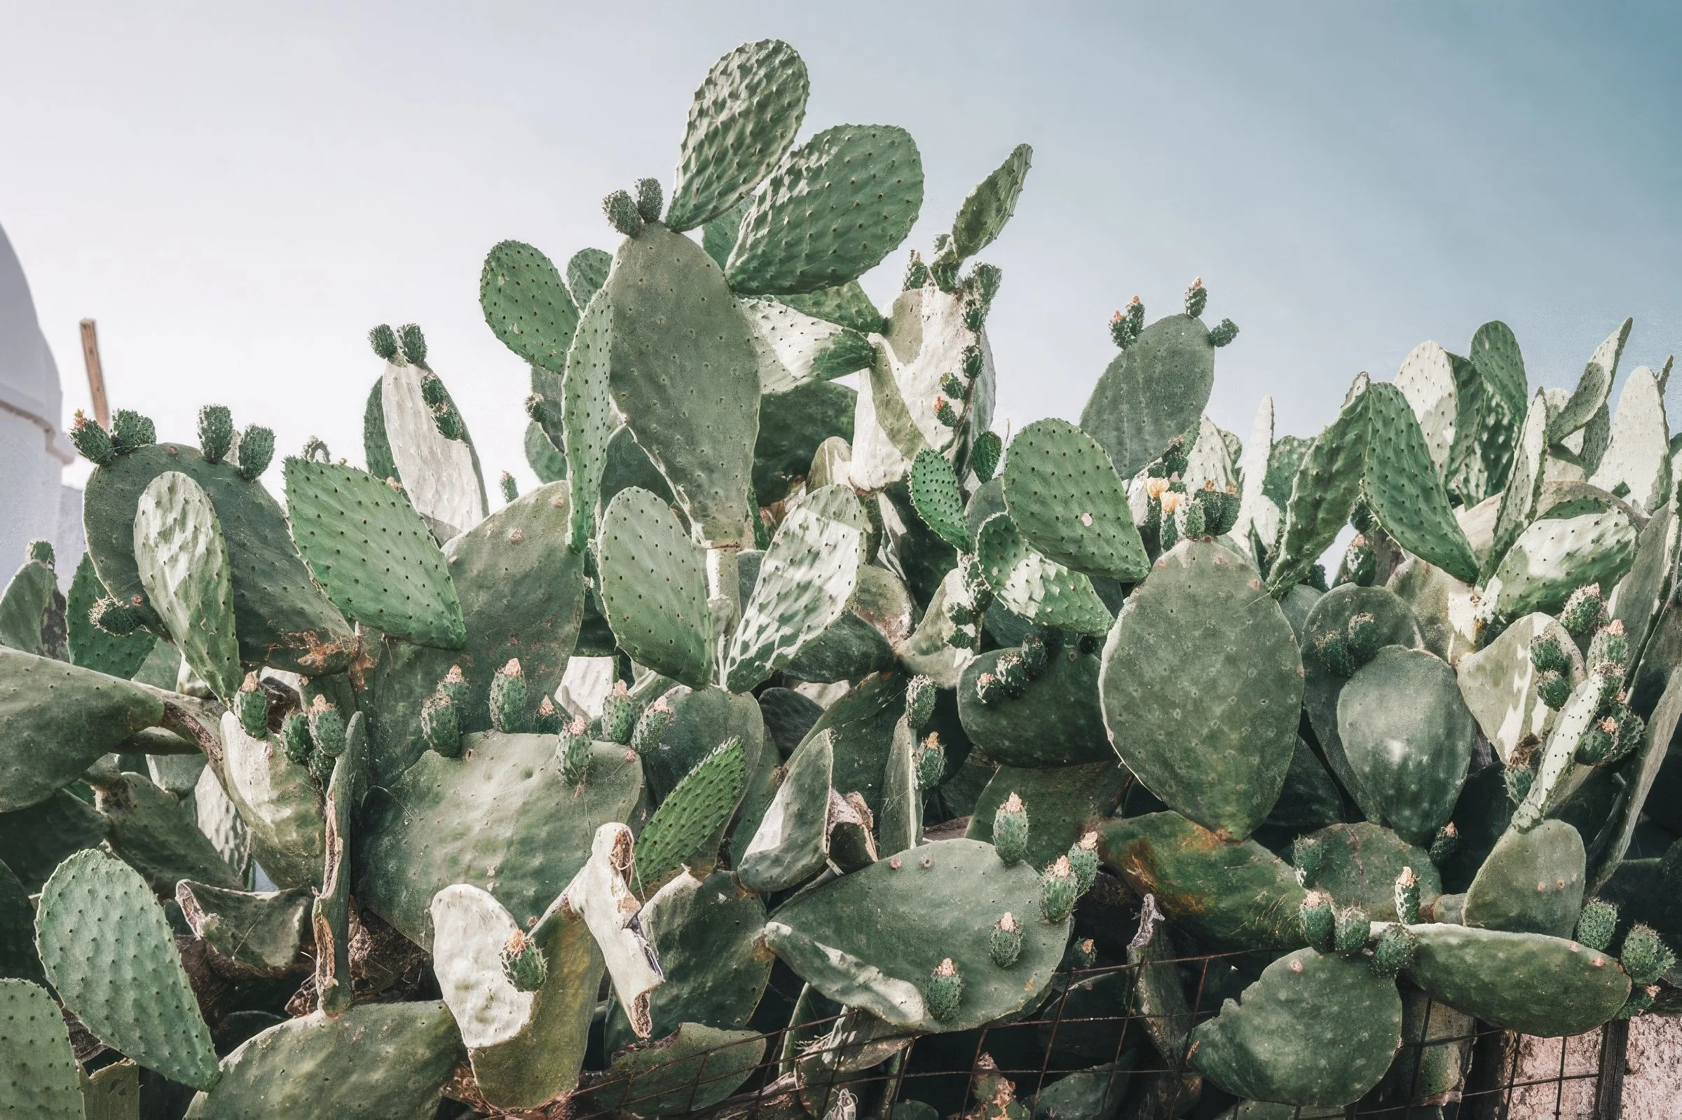
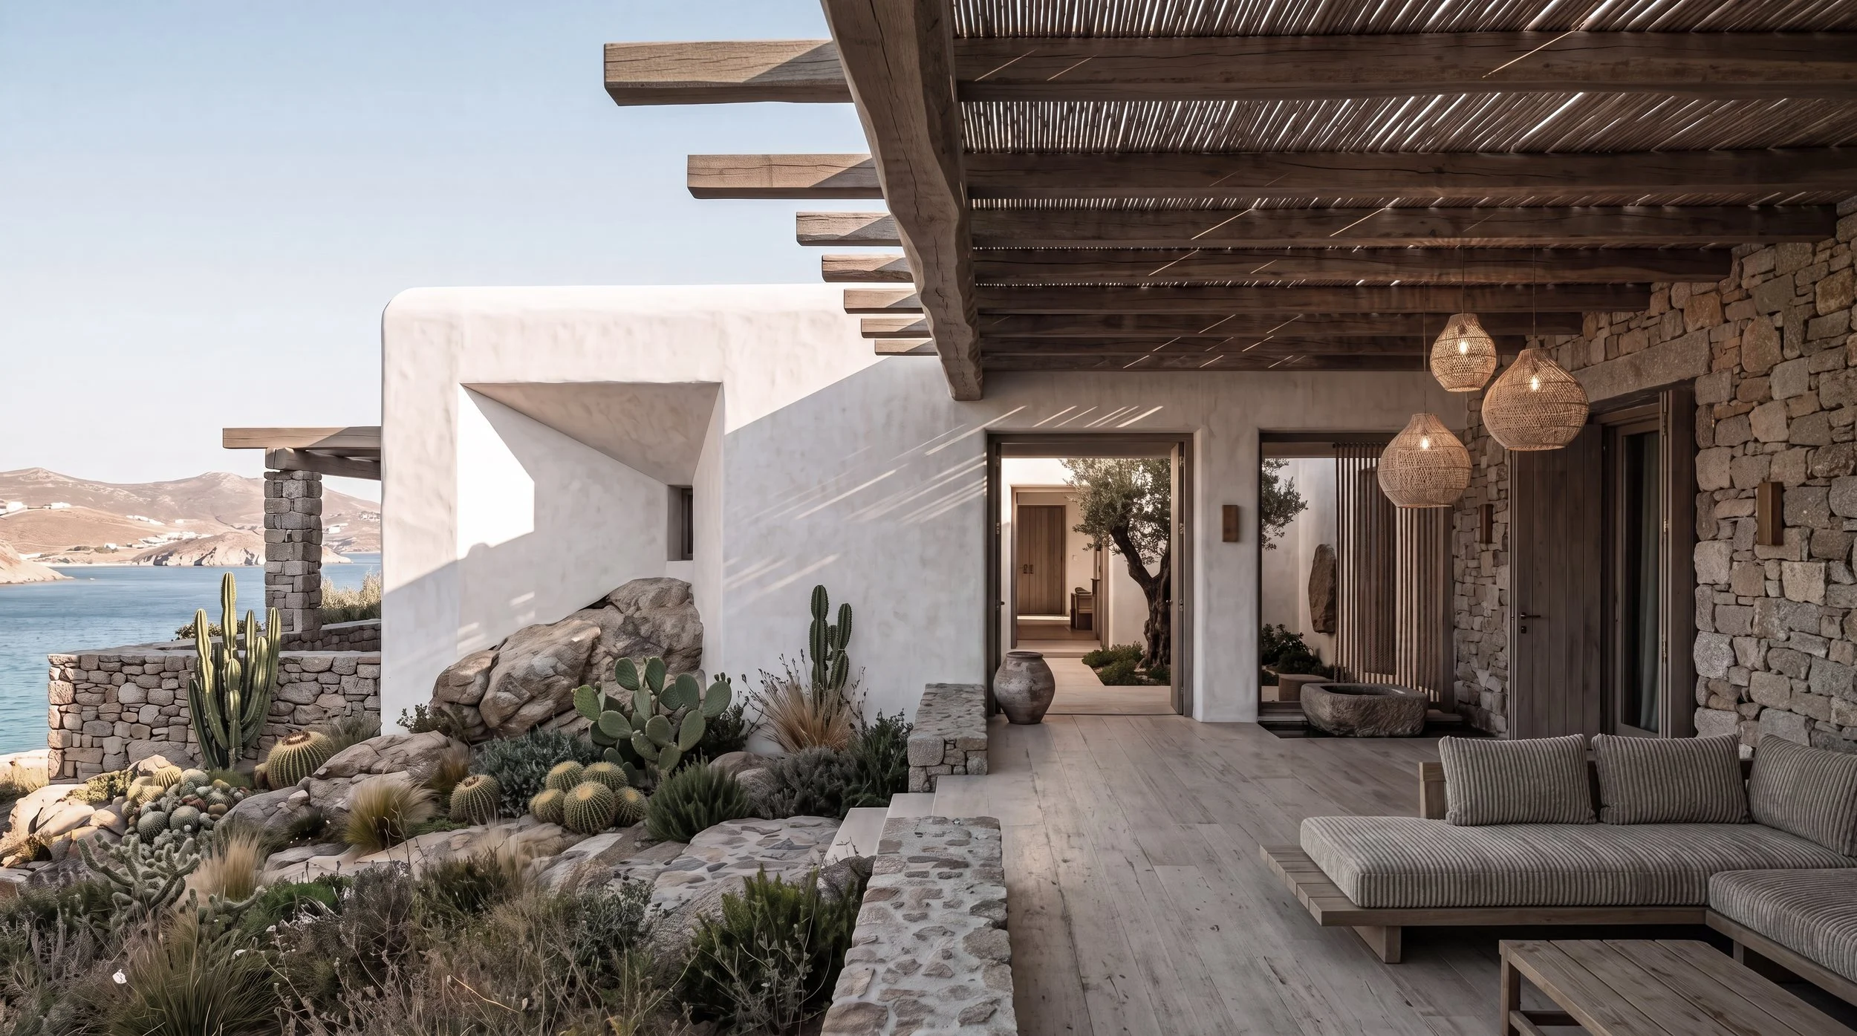
Rather than treating the landscape as a backdrop, the design begins with the land itself. Its dry-stone walls, exposed rock, indigenous vegetation, and expansive views towards the Aegean Sea inform the organization of the architecture and the experience of inhabiting it.
Low horizontal volumes follow the natural contours of the terrain, while white lime-plastered walls reflect the intense Mediterranean light. Locally inspired stonework anchors the building to the ground, establishing a dialogue between the permanence of the landscape and the refined simplicity of contemporary design.
The result is an architecture that seeks neither to dominate nor imitate its surroundings, but to belong to them.
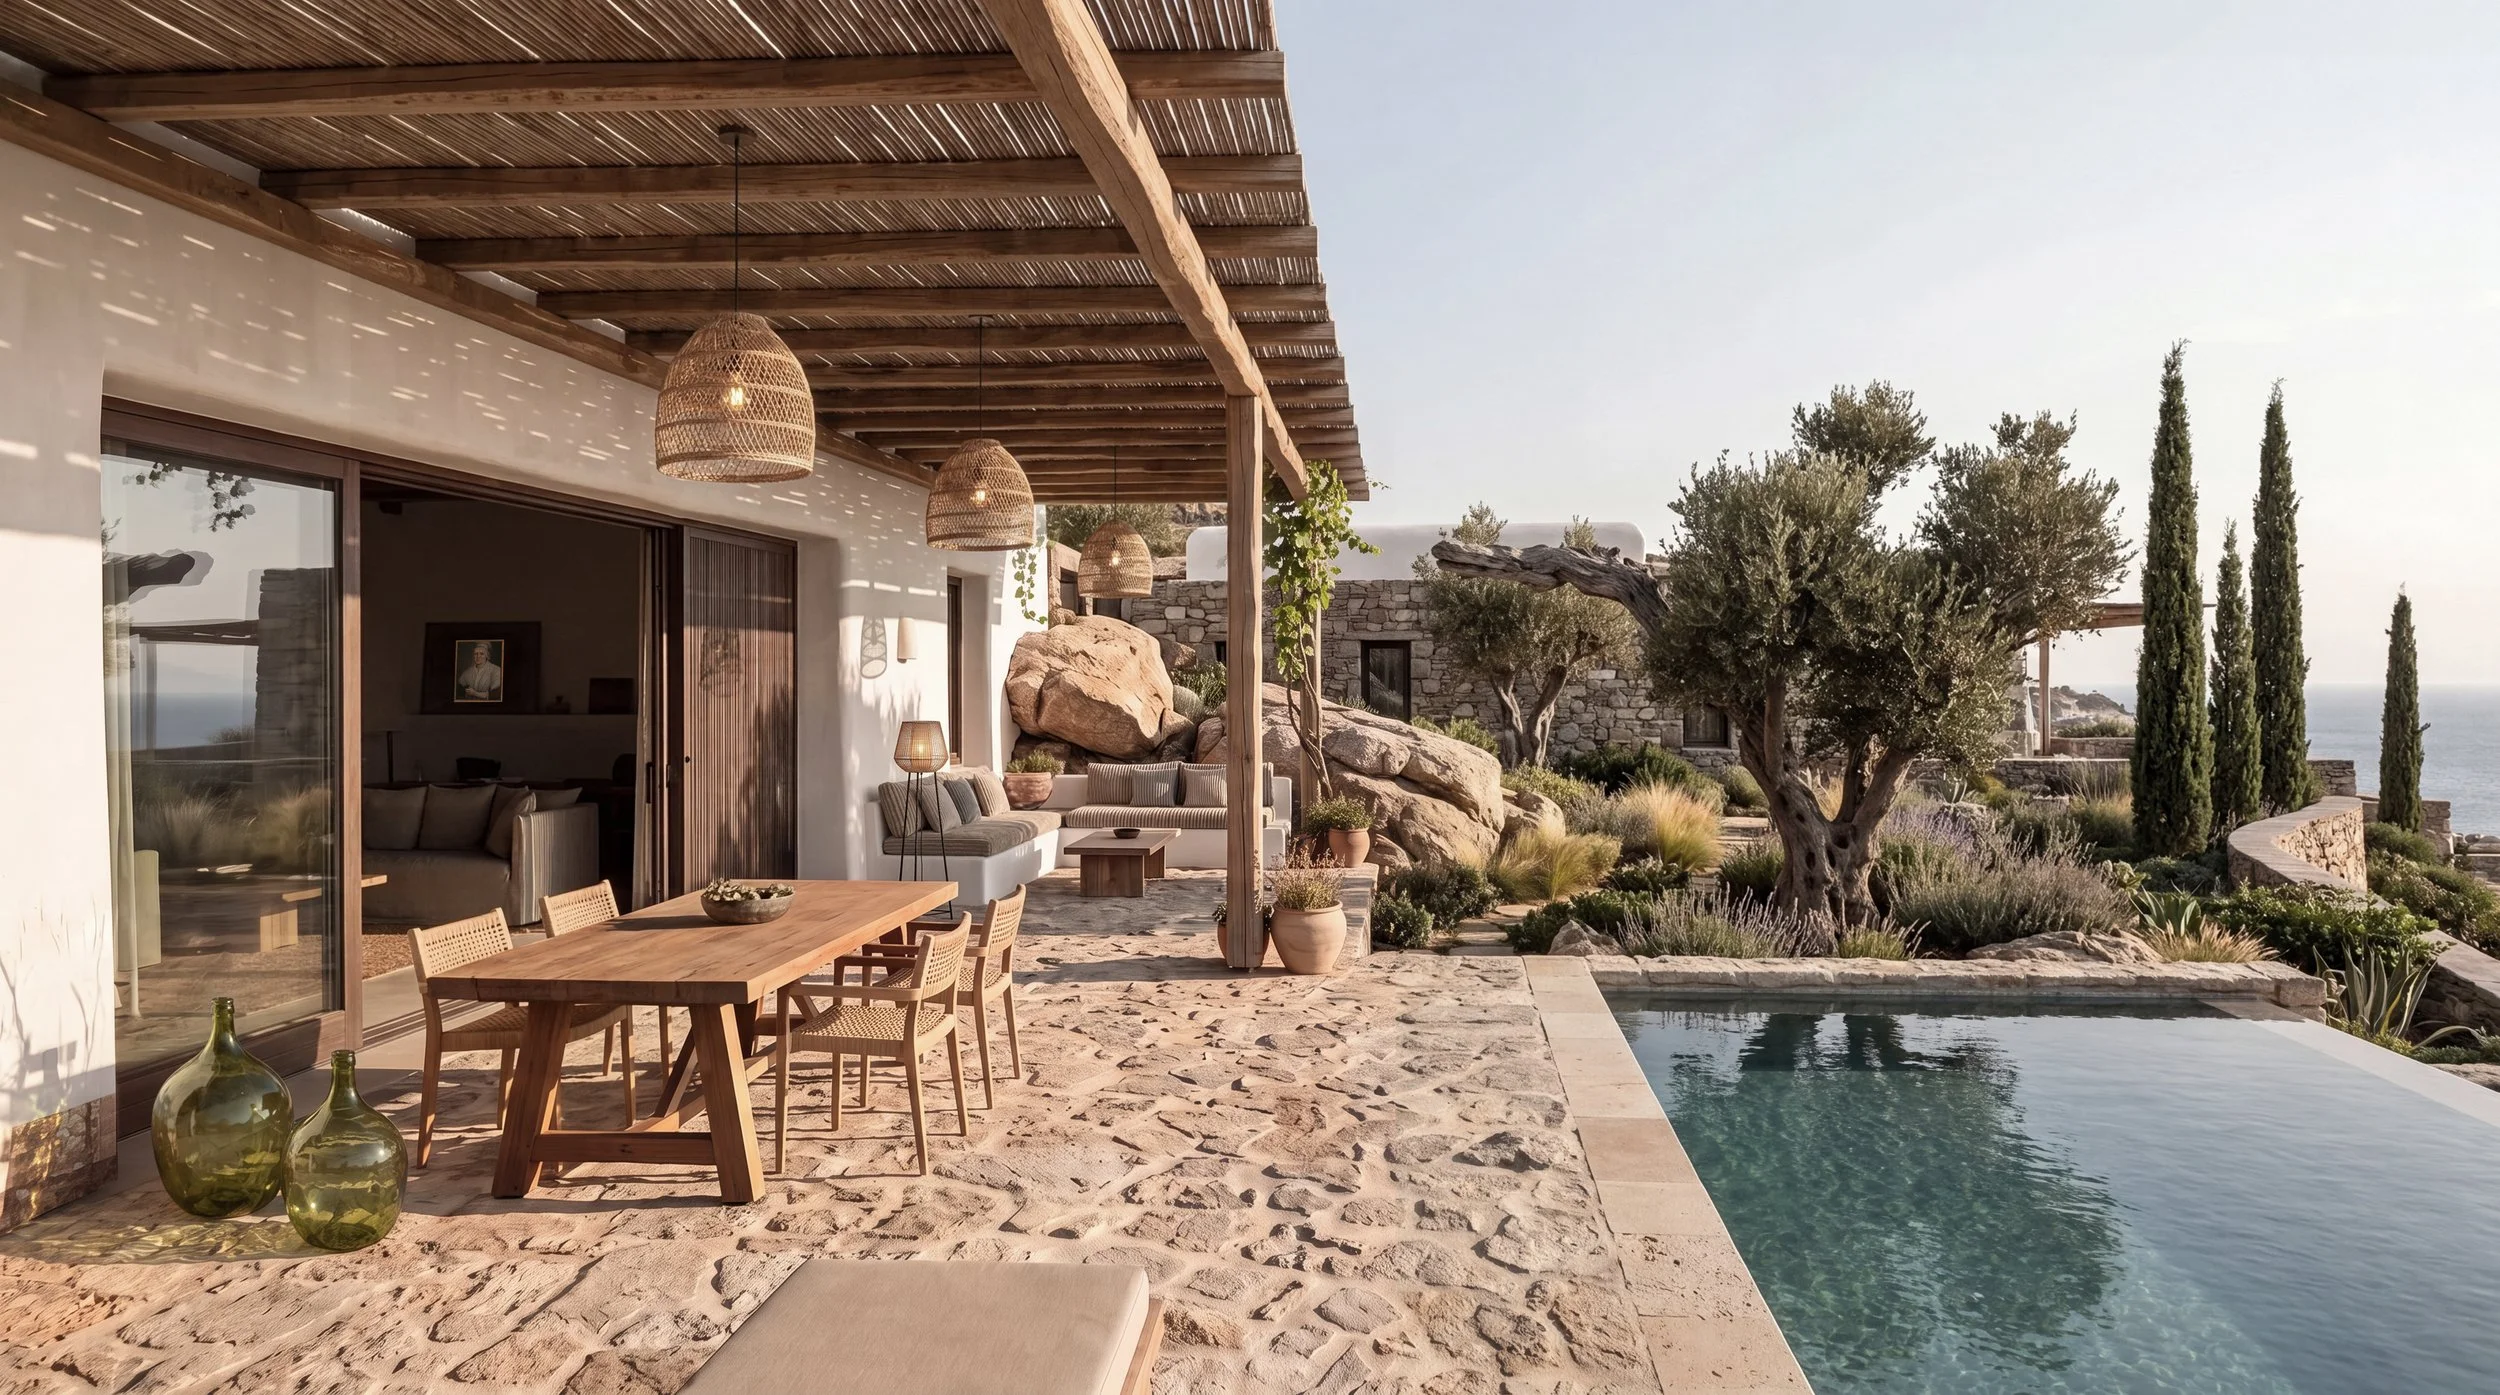
Architecture rooted in the land. Luxury defined by restraint.
We believe architecture should not impose itself upon the landscape, but emerge from it.
Inspired by the timeless spirit of the Cyclades, this project explores a Mediterranean architecture shaped by light, material, and the quiet poetry of its surroundings. Set within the rugged terrain of Mykonos, the villa is conceived as an extension of the land — a composition of horizontal volumes, sculptural white walls, and honest stone that belongs to its environment as naturally as the olive trees and vines that surround it.
Here, simplicity is not an absence of detail, but a commitment to what truly matters.
Locally sourced stone, lime plaster, weathered oak, and handcrafted reed pergolas create a dialogue between permanence and imperfection. Each material is chosen for its authenticity, its tactile quality, and its ability to age gracefully. Nothing is excessive. Every texture, shadow, and transition is considered.
The vineyard becomes an essential part of the architectural vision, connecting the built environment to the rhythms of the earth. Its orderly rows introduce a subtle geometry to the natural landscape, drawing the eye towards the villa while preserving a sense of openness, intimacy, and belonging. Architecture, agriculture, and nature exist not as separate elements, but as parts of a single, coherent composition.

Materiality as an expression of permanence
The material palette is conceived as an extension of the island's natural environment.
Pale limestone, rough-hewn stone, chalk-white lime plaster, weathered oak, and woven natural fibres create a tactile architectural language grounded in simplicity and authenticity.
Each material contributes a distinct quality. Stone provides weight, texture, and a sense of permanence. Lime plaster softens the architecture, responding subtly to changing light throughout the day. Timber introduces warmth and a human scale, while handcrafted reed pergolas filter sunlight to create patterns of shade across terraces and walls.
The intention is not to conceal the nature of these materials, but to celebrate it. Irregularities, tonal variations, and natural textures become integral to the architectural expression. Carefully considered transitions between stone, plaster, and timber ensure that every junction feels deliberate without becoming overly polished.
Craftsmanship is understood as a relationship between material, technique, and time. It lies in the precision of proportions, the tactility of a surface, the depth of a stone joint, and the way a pergola meets a wall. These details may be understated, yet together they establish the character of the project.